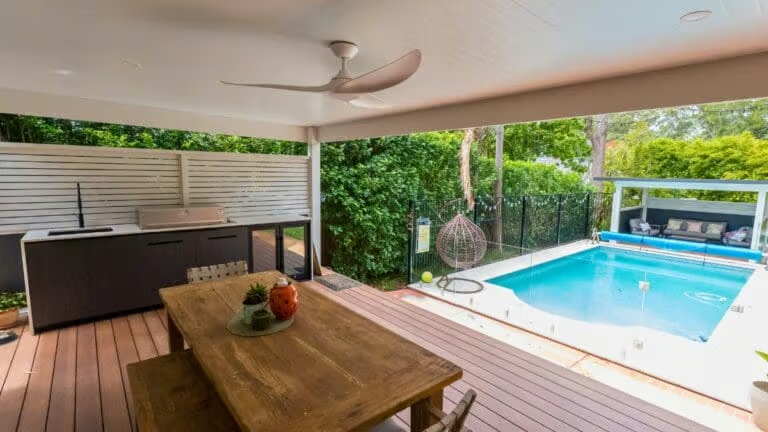
South Turramurra Backyard Transformed Into a Poolside Entertainer’s Retreat
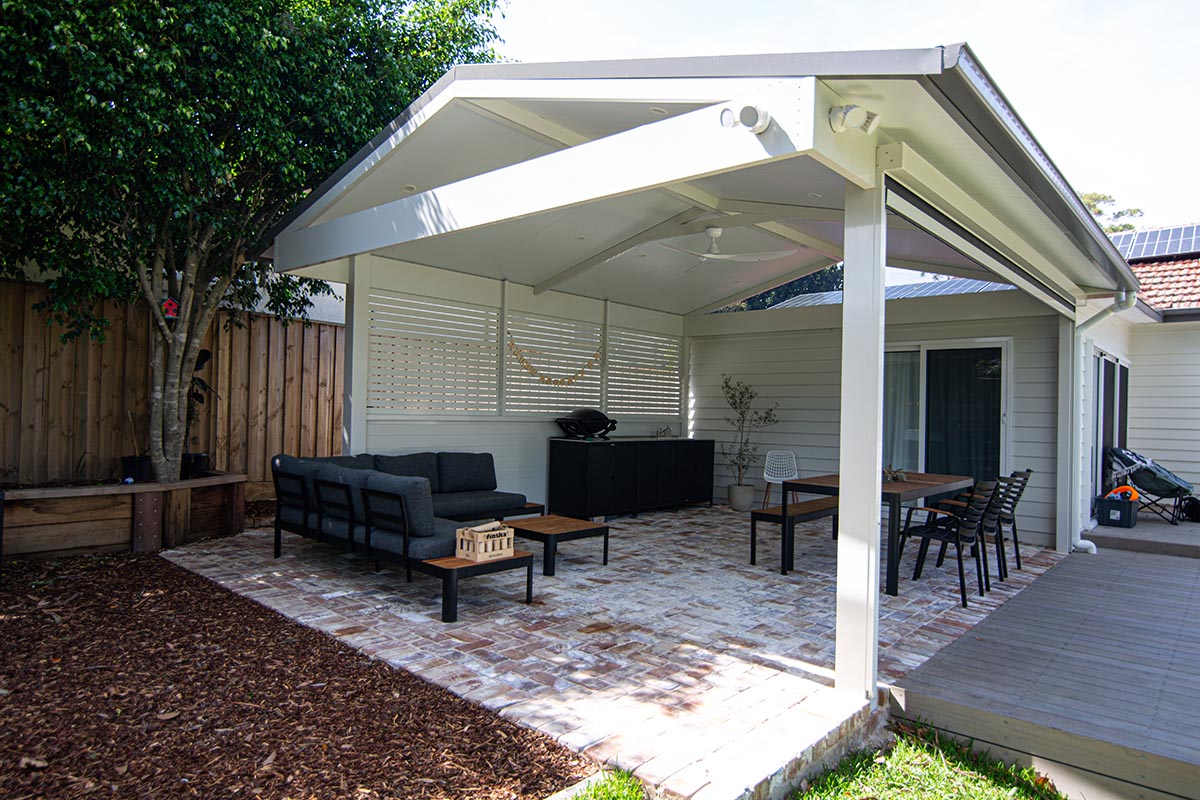
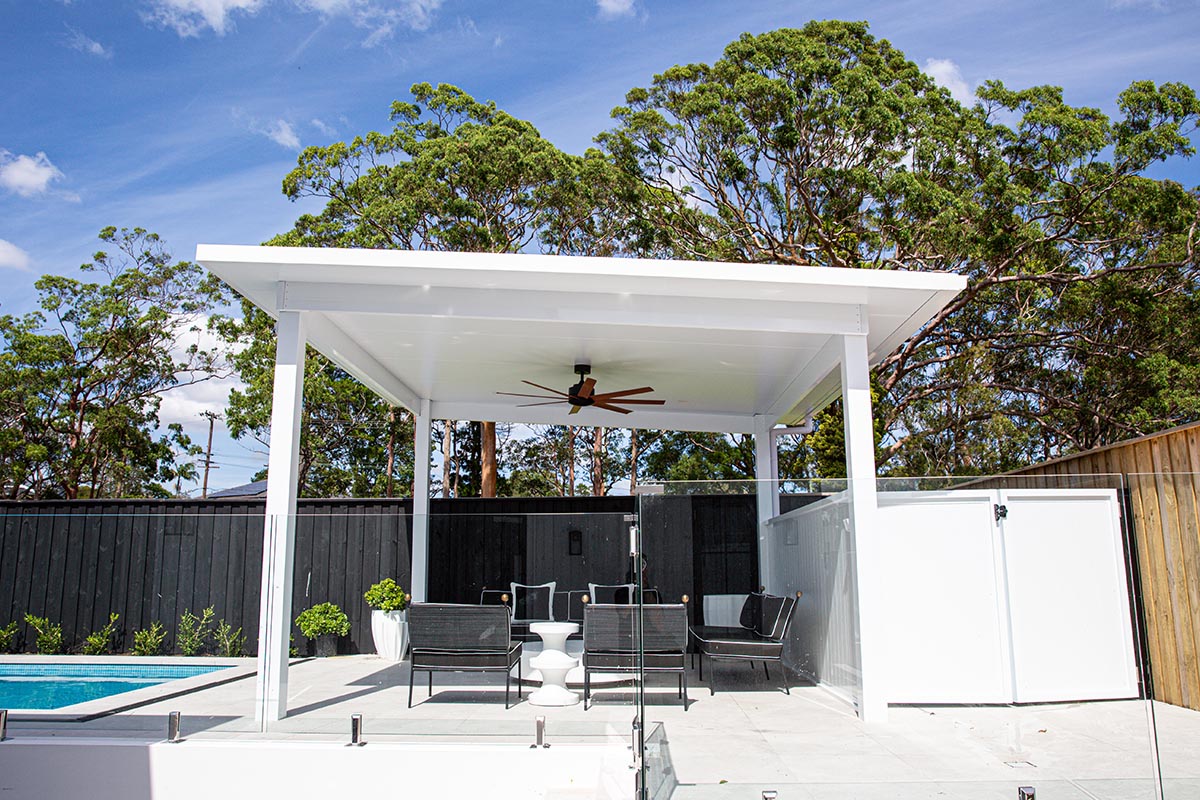
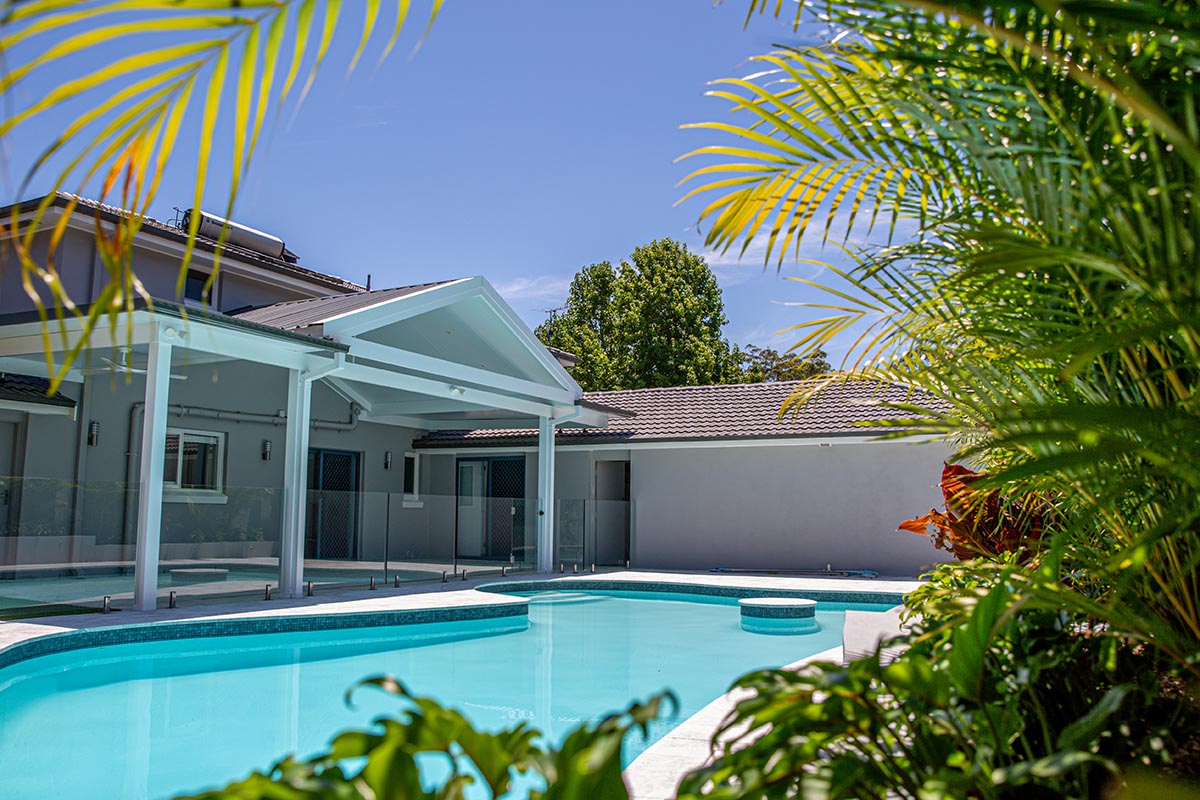
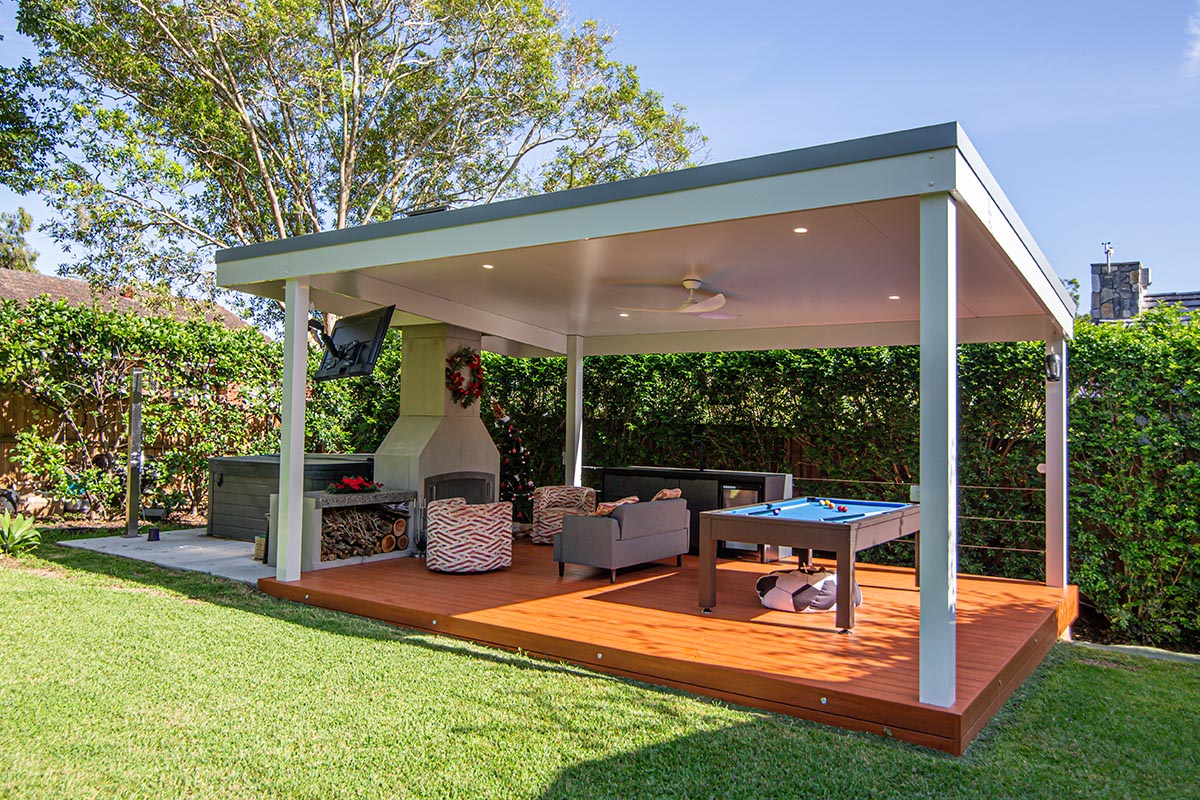
A complete South Turramurra backyard transformation with insulated pergola, aluminium decking, outdoor kitchen space and poolside alfresco by Pergola Land.
Custom alfresco insulated pergolas created for homes throughout Sydney’s Hills District, North Shore, Northern Beaches and selected Inner West suburbs.
Materials & workmanship
Approvals managed for you
Licenced NSW builder
Our own in-house team
Imagine having a dedicated space for weekend barbecues, family dinners or relaxing with friends, without being limited by the weather.
An alfresco insulated pergola brings together the comfort of indoor living with the openness of the outdoors, creating a welcoming area that becomes part of everyday life.
As custom alfresco pergola installers, Pergola Land specialises in designing and constructing alfresco areas for Sydney homes, combining insulated roofing, contemporary finishes and practical features to create outdoor spaces that are comfortable and functional.
An alfresco is planned as a complete outdoor living space. From the ceiling height and roof design to the flooring, lighting and surrounding features, each element contributes to how the finished area looks and feels.
Our alfresco designs typically feature insulated roof panels, providing a finished ceiling with improved thermal performance. Integrated lighting, ceiling fans, outdoor blinds, privacy screens and wall panels can be included to create an inviting space for dining, entertaining or relaxing.
Whether you’re planning a poolside entertaining area, a covered outdoor dining space or a complete backyard transformation, our team can help bring the different elements together.
With over 25 years of industry experience, Pergola Land provides a complete design and construction service, including the management of necessary council approvals.
We specialise in new alfresco construction and do not undertake repairs, re-roofing, supply-only or DIY projects.
Learn more about our process, alfresco addition options and more.
Our design experts come to you – visiting your property to understand your vision, assess the space, and offer tailored advice that brings your ideas to life. The result? An outdoor space your family will genuinely love spending time in.
At Pergola Land, we look beyond the roof itself, considering how the entire outdoor area will function. From the relationship between the house and backyard to ceiling heights, flooring and integrated features, our approach focuses on making the most of your available space.
With over 25 years of industry experience and a dedicated in-house construction team, we provide a coordinated approach to alfresco projects. Fully licensed and insured, our team manage relevant planning, council and building approval requirements.
Our alfresco structures are built using quality materials and backed by a 10-year warranty on materials and workmanship.
We meet with you at your property to understand how you want to use the alfresco, assess the available space and discuss the features you'd like to include.
We develop a tailored proposal, considering the roofing system, ceiling height, flooring, layout and any additional features that will make the space more functional.
Before building begins, we coordinate the relevant plans, structural requirements and approvals, where necessary, and prepare the project for construction.
Our experienced in-house team completes the construction, bringing the roofing, framing and finishing elements together to create your new outdoor living area.
At Pergola Land, we offer insulated roofing with a choice of Smooth and Luxline ceiling finishes, allowing you to create an outdoor space that complements your home’s architecture. Talk to our experts now.
Smooth insulated roofing offers a clean, understated ceiling finish that complements a wide range of home styles. Its flat surface creates a simple, uncluttered appearance, making it particularly suited to contemporary alfrescos and outdoor areas where a minimalist look is preferred.
The pre-finished ceiling eliminates the need for additional plasterboard or painting, while the insulated panel construction helps reduce heat transfer for improved comfort beneath the roof.
Complete your Alfresco with integrated LED downlights, ceiling fans and outdoor heaters. Electrical wiring can be concealed within the panel’s core ducts, delivering a clean, modern finish for your new outdoor entertaining space.
V-Groove insulated roofing creates a classic Hamptons-style ceiling, featuring distinctive linear detailing that adds character and elegance to your alfresco. The subtle V-groove profile replicates the appearance of traditional timber lining, delivering a refined finish without the ongoing maintenance.
Combining timeless design with the practical benefits of insulated roofing, V-Groove panels help reduce heat transfer to create a more comfortable outdoor entertaining space throughout the seasons.
Complete your alfresco with integrated LED downlights, ceiling fans and outdoor heaters. Electrical wiring can be concealed within the roofing system’s designated service ducts, where suitable, creating a seamless ceiling finish without exposed cables.
The right roof design transforms your alfresco into a comfortable, functional extension of your home. We create tailored roofing solutions that maximise ceiling height, airflow and year-round outdoor living. Talk to our experts today
Flat and sloping alfresco roofs create a clean, contemporary finish that integrates seamlessly with your home’s existing architecture.
Typically attached to the home, these streamlined roof designs provide effective drainage while creating a natural transition between indoor and outdoor living areas. Combined with insulated roofing and a choice of ceiling finishes, they offer a comfortable, practical space for year-round entertaining.
Gable alfresco roofs feature a raised central roofline that creates a spacious, open feel while adding architectural character to your outdoor living area.
The pitched design provides additional ceiling height and encourages airflow, making it ideal for larger alfresco spaces. Combined with insulated roofing, integrated lighting and ceiling fans, a gable roof creates a comfortable and inviting space for year-round entertaining.
Flyover alfresco roofs use specially designed brackets to elevate the structure above your home’s existing roofline, creating additional ceiling height and a more spacious outdoor living area.
Also known as roof bracket systems, these designs are ideal where existing gutters or low rooflines restrict available height. The raised roof allows greater airflow and ventilation, helping create a cooler, more comfortable alfresco space during Sydney’s warmer months.
Our team can bring together roofing, flooring, lighting, airflow and entertaining features to create a space that feels connected to the home. Talk to our experts today
Enhance the comfort and privacy of your alfresco with custom screens and outdoor blinds designed to complement your space.
Privacy screens and wall panels provide separation from neighbouring properties and create a more secluded entertaining area. Outdoor blinds offer flexible protection from sun, wind and changing weather conditions, allowing you to enjoy your alfresco throughout the year.
Available in a range of colours, materials and finishes, both options can be seamlessly integrated with your alfresco design for a cohesive, practical and stylish result.
For elevated alfresco areas, custom handrails and balustrades provide the necessary safety while helping define the edge of your outdoor living space.
Choose from a range of styles including powder-coated metal handrails, stainless steel wire and glass balustrades. Each option creates a different look, from open and contemporary glass to streamlined metal or wire finishes.
Handrails can be planned alongside your alfresco, decking and stairs so heights, access points, colours and finishes are considered as part of the overall design.
Our team will help you select a balustrade that complements your alfresco and home while meeting the requirements applicable to your project.
Combining an alfresco with a new deck allows us to create the entire outdoor living area as one integrated project.
Rather than designing the roof and floor separately, we can consider deck levels, stairs, handrails, roof posts, access and entertaining zones together. This is particularly valuable for sloping sites, elevated outdoor areas and homes where the existing backyard doesn’t provide a practical level entertaining space.
Choose from hardwood, composite or aluminium decking depending on the appearance, maintenance and performance you’re looking for.
Whether your alfresco sits beside the pool, extends directly from the living room or creates a new entertaining zone elsewhere in the backyard, the flooring and structure can be designed to work together from the beginning.
Good lighting can completely change how your alfresco feels after sunset and allows the space to remain functional well into the evening.
LED downlights can be integrated into the insulated ceiling to provide practical, even lighting across dining, cooking and entertaining areas. Additional electrical provisions can also be planned for ceiling fans, outdoor heaters, televisions, power points and other features depending on how you intend to use the space.
Considering electrical requirements during the initial alfresco design allows wiring to be concealed wherever possible and ensures lighting and power are positioned around your furniture layout and entertaining zones.
All electrical connections are completed by appropriately licensed electrical contractors as part of the project.
Sydney’s weather changes throughout the year, so creating a comfortable alfresco involves more than simply putting a roof over the space.
Insulated roofing helps reduce heat transfer from above, while ceiling fans can improve air movement during warmer months. Outdoor heaters can also be incorporated to make the area more inviting when temperatures drop.
Outdoor blinds and privacy screens can provide additional protection from sun, wind and changing weather conditions while helping create a more enclosed and comfortable entertaining environment when required.
By considering these features during the design stage, we can position fans, heaters, blinds and screens around the way you plan to use the space rather than adding them as an afterthought.
If an outdoor kitchen or barbecue area is part of your plans, considering it during the initial alfresco design can make a significant difference to the finished space.
We can design the alfresco layout around your proposed cooking and dining zones, considering roof posts, wall panels, circulation space, lighting and electrical requirements so there is room for the kitchen to function comfortably.
Planning ahead also allows dining tables, lounge areas and access paths to be positioned around the cooking zone, helping create an alfresco that works well when you’re entertaining family and friends.
If your outdoor kitchen is being supplied by another contractor, we can work with the proposed layout and dimensions when developing the surrounding alfresco design.
An insulated alfresco has a roofing system that regulates the temperature for comfortable outdoor living, as opposed to a traditional pergola that maximises light.
A pergola typically features an open or slatted roof designed to maximise light and airflow. An alfresco area has a solid or insulated roof that provides full weather protection and temperature regulation, making it more suitable for year-round use. At Pergola Land, our alfresco builds are primarily insulated roofing systems that keep the space comfortable across all seasons.
It offers year-round comfort, reduces energy costs, and creates a quieter, more protected space you can enjoy for longer.
Yes. Insulated roof panels are designed to reduce heat transfer through the roof, helping create a more comfortable outdoor entertaining area during Sydney’s warmer months.
Unlike conventional single-skin metal roofing, insulated panels incorporate an insulating core that helps limit heat entering the space beneath.
The level of thermal performance depends on the panel thickness, insulation properties, roof design and surrounding conditions. Ceiling fans, ventilation and outdoor blinds can also improve comfort.
Yes, however, it is important to follow the manufacturer’s safety guidelines and maximum load limits. These are generally around 140–150kg, depending on the roofing system. Always confirm the permitted load and safe access requirements with the manufacturer before walking on your insulated roof.
It depends. Council regulations on building an insulated outdoor alfresco can vary depending on your location and the specifics of your project. Here are some factors to consider:
Our in-house compliance team can help you navigate the complexities of Council approvals.
Yes. Insulated alfresco roofing can accommodate a range of integrated features, including LED downlights, ceiling fans and outdoor heaters, subject to the roofing system and installation requirements.
Selected insulated panels incorporate service ducts that allow electrical wiring to be concealed for a clean, finished ceiling appearance.
Ceiling fans and heaters require appropriate structural support, clearances and installation methods. Our team considers these requirements during the design process to ensure your alfresco is planned around the features you want.
Yes – they require very minimal maintenance.
Regular cleaning with a mild soap solution and water can remove dust, dirt, and cobwebs. Avoid harsh chemicals and abrasive materials that might damage the insulation or surface material.
Yes, solar panels can be installed on some insulated alfresco roofing systems, provided the roof is designed to accommodate the additional weight and mounting requirements.
The suitability depends on the roofing manufacturer, panel specifications, structural supports and installation method. Solar panels must be secured using an approved mounting system to maintain the roof’s structural integrity and weatherproofing.
If you’re considering solar panels, we recommend discussing this during the initial design stage so the necessary structural requirements can be incorporated into your alfresco design.
The construction phase typically ranges from a few days to a couple of weeks depending on the size and complexity of the project. If council approval is required, this can add time before construction starts. We’ll give you a realistic timeline during your initial consultation and keep you informed at each stage.
A complete South Turramurra backyard transformation with insulated pergola, aluminium decking, outdoor kitchen space and poolside alfresco by Pergola Land.
Our design experts will visit your property to discuss your ideas, assess your space, and provide expert advice. Let us transform your backyard into an extraordinary outdoor oasis that you and your family will cherish for years to come.

 Gary Dowling8 days ago
Trustindex verifies that the original source of the review is Google.
From our initial discussion with Michael about requirements through to the completion of our beautiful deck and pergola, every interaction with Pergola Land was hassle-free and professionally managed. Shaun and Jed’s workmanship and attention to detail were first-class. Nothing was too much trouble, even when we made minor changes to plans mid-construction. The finished pergola has exceeded our expectations and we’ve received many positive comments from visitors. We highly recommend Josh and the Pergola Land team. Gary and Nicole Les-Lee Neville14 days agoWe are very happy with our pergola. After a storm on Saturday it definitely proved to be a sound structure. The staff in the office and the boys that installed the pergola were very helpful and professional.
 Katrina Shawyer18 days agoGreat job we love it
 Praveen Prasad29 days agoThe project was completed as agreed and we were very impressed with the professionalism, workmanship and care Pergola Land showed throughout the entire process. It was a pleasure dealing with them, and we really appreciate the effort that went into delivering the project to such a high standard. We would have no hesitation whatsoever in recommending Pergola Land to anyone considering a similar project. We are very happy with the end result and with the experience of working with Josh and the team.
 John Gillespie31 days agoA very professional experience, from quote to assembly. Completed in 3 days. I like the convex light diffusers, they keep leaves & dirt from collecting. A great feature. I would highly recommend Pergola Land.
 Jay Barthow34 days agoThey nailed the brief, would highly recommend. 3 days to pull down an old structure and replace with 4.5 x 5.5m. Very professional
 Michael Dargan54 days agoThe whole team were brilliant to work with from quote to installation. We had quite a large project and couldn't be happier with the end results.
 Veronica Iacono55 days agoFrom the initial quote through to the finished product, the service and professionalism from Pergola Land was outstanding. Mick came out for the original quote, took the time to really listen to my wishlist and was friendly, knowledgeable and a genuine problem solver. He created something that matched my vision perfectly, all within budget. Adam and Jed arrived on site every day, rain or shine, cheerful, polite and incredibly hardworking. Any concerns I raised were addressed on the spot, and changes to the scope of work were handled quickly and to a high standard without any fuss. I absolutely love the finished pergola. The whole family now steps outside to enjoy the space, and it has created a wonderful inside-outside flow that we never had before. What also impressed me is that Pergola Land handles everything end to end, construction, electrical, sourcing materials and removing all waste at the completion of the job. There were a couple of minor issues after the work was done and the team were prompt to address and rectify them without hesitation. I have already recommended Pergola Land to friends and will continue to do so. If you are thinking about a new pergola, look no further.
 C L118 days agoI couldn’t be happier with the experience I had with Pergola Land. From start to finish, the entire process was smooth and well-managed. Every member of their team was friendly, professional, and clearly skilled at what they do. They supported us through every stage — from the initial measurement and design, to clearly explaining the process, assisting with the DA application, and following up along the way. Their attention to detail and communication gave us great confidence throughout the journey. The construction phase was just as impressive, and the final result exceeded our expectations. The pergola looks solid, beautifully finished, and really enhances our outdoor space. I highly recommend Pergola Land to anyone considering building a pergola. Their commitment to quality and customer experience truly stands out.
 Michael Cox143 days agoI would give 6 stars if the option was there. Easy to deal with easy to work with along the way with any small changes. All the boys are awesome to deal with from the start to the finish. You guys rock.
 Jian Zhang147 days agoan excellent pergola, very good job done in our back yard.
 Marina Sivkova170 days agoWe’re very happy with both the end result of our build and the overall experience. From inception to finish, the project was well managed, with strong attention to detail and a clear focus on quality and best practice. They brought every element of the design together seamlessly, and the finished space genuinely feels like a premium product. When deciding who to contract for the project, we approached other builders, but Pergolaland was the only one able to deliver everything as a complete, end to end solution—without needing multiple parties to complete the scope or creating extra layers of coordination, which was also important for avoiding potential insurance complications. We’d also seen their work at a couple of friends’ homes, which gave us confidence to move forward with them, and we have absolutely no regrets. Our goal was to create a space that feels like a natural extension of the home, and they’ve delivered exactly that. A standout throughout the process was the project manager. His professionalism, experience, and expertise were evident from day one. He and the small on site team were professional, hands on, responsive, and consistently offered clear advice and reassurance. Even when minor challenges arose, everything was handled with great care, flexibility, and a genuine focus on customer satisfaction. Overall, it was a smooth process and a result we’re truly pleased with. We’re happy to recommend them to anyone looking for a reliable, detail driven builder.
Pergola Land services Sydney’s Hills District, Inner West, North Shore and Northern Beaches areas. Pergola Land custom design and build each and every project, we do not offer supply of materials only or repair work to existing structures.