
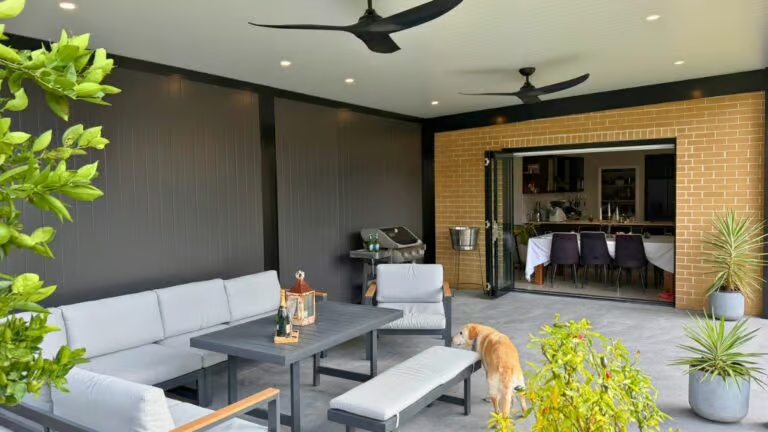
Room to Grow: Outdoor Living in Kellyville
See Pergola Land’s transformation of a family home in Kellyville with a custom insulated pergola, creating a stylish outdoor entertaining space for year-round living.
Quality custom patios designed and installed for homes across Sydney’s Hills District, North Shore, Northern Beaches and selected Inner West suburbs.
Materials & workmanship
Approvals managed for you
Licenced NSW builder
Our own in-house team
Make better use of your outdoor space with a custom-built patio that provides shade, protection and a comfortable place to enjoy your backyard.
Whether it’s a sunny courtyard, an exposed entertaining area or a backyard that needs more weather protection, the right patio can make a significant difference to how often you use the space.
At Pergola Land, we build patios that are practical, attractive and suited to Australian conditions. With a choice of insulated, Colorbond® and polycarbonate roofing, we can help you achieve the right balance of shade, natural light and comfort.
Every property presents different challenges. Existing roof heights, drainage, sun exposure and available space all influence what will work best. We take these factors into account when recommending a patio solution, ensuring the finished structure suits your home without compromising the areas around it.
Our experienced team looks after the complete project, including design, necessary building approvals and construction. We service Sydney’s Hills District, North Shore, Northern Beaches and selected Inner West suburbs.
Whether you’re covering an existing outdoor area or planning a new patio with decking, we’ll help you create a space that works for your home, your family and the way you spend time outdoors.
Learn more about our process, the patio product line styles, options and more.
Our design experts come to you – visiting your property to understand your vision, assess the space, and offer tailored advice that brings your ideas to life. The result? An outdoor space your family will genuinely love spending time in.
Creating a functional outdoor area starts with the right design and roofing solution. At Pergola Land, we work with Sydney homeowners to plan and build custom patios that provide lasting shade, weather protection and everyday comfort.
With over 25 years of industry experience, our team understands the importance of choosing suitable roofing materials, designs and finishes to complement your home. Fully licenced and insured, we take care of the details, from initial planning and any necessary approvals through to the completed installation.
Every patio is constructed by our experienced in-house team using quality materials and proven building methods. Our work is backed by a 10-year warranty on materials and workmanship, giving you confidence in your investment.
We assess your outdoor area, existing roofline and sun exposure to help determine the most suitable patio design and roofing options.
We'll guide you through the available roof styles, materials and finishes before preparing a tailored proposal for your home.
Where approvals are required, Pergola Land will manage the relevant council and building requirements.
Our in-house builders complete the installation, ensuring quality construction with attention to detail and lasting results.
Your patio roof plays an important role in protecting your outdoor area from sun, rain and changing weather conditions. Pergola Land offers several roofing solutions for Sydney patios. Not sure what suits your lifestyle project best? Talk to our patio builder team now.
Create a bright, light-filled outdoor space without sacrificing protection from the elements. Polycarbonate patio roofing is a durable, low-maintenance solution that allows natural light into your outdoor area while providing excellent protection from Sydney’s changing weather conditions.
For homeowners wanting the appearance of a glass patio roof without the weight of traditional glass, we offer clear compact polycarbonate roofing. With its smooth, glass-like appearance, clear compact roofing delivers a sleek, contemporary finish while providing the lightweight strength and durability of polycarbonate. It’s an ideal choice for maximising natural light while maintaining a clear, open outlook from your patio.
Our high-quality polycarbonate roofing provides up to 99.9% protection from harmful UV rays and is strong, shatter-resistant and weather-resistant. Whether you prefer traditional polycarbonate sheeting or glass-like clear compact roofing, our team can help you choose the right patio roofing solution to complement your Sydney home and outdoor living space.
Insulated patio roofing is an excellent choice for homeowners wanting to create a comfortable, finished outdoor entertaining area that can be enjoyed throughout the year.
The insulated roof panels help reduce heat transfer during Sydney’s warmer months while providing a clean, finished ceiling underneath. Their construction also helps reduce rain noise and condensation compared with some single-skin roofing options.
Designed to achieve longer spans, insulated roofing can reduce the need for additional support posts and beams, helping create a more open outdoor area. Each panel combines the external steel roof, insulated core and finished ceiling into one streamlined roofing system.
LED downlights, ceiling fans and outdoor heaters can also be incorporated into your patio design, with electrical wiring concealed within the roof panels for a clean, contemporary finish.
Colorbond® steel patio roofing provides a durable, practical and cost-effective roofing solution for Sydney outdoor areas.
Manufactured for Australian conditions, Colorbond® steel provides excellent weather protection with a clean, streamlined appearance. Its ability to achieve generous spans can also help reduce additional supporting structures, creating a more open patio design.
Available in a wide range of colours, your patio roof can be selected to complement your home’s existing roof, gutters and exterior finishes for a cohesive appearance.
Colorbond® roofing is low maintenance and well suited to homeowners wanting full shade, durability and long-term performance from their outdoor area.
The shape and structure of your patio roof can influence how much shade, shelter and natural light your outdoor area receives. It can also affect the way the patio connects with your home and how comfortably the space can be used throughout the year. Talk to our experts today if you have any questions.
A flat or gently sloping roof creates a clean, streamlined patio that sits comfortably alongside the existing home.
This style works particularly well where you want the new patio to feel like a natural continuation of an existing entertaining area, with the roof extending directly from the house to provide practical shade and weather protection.
The simple roofline also works with a wide range of homes and can be paired with insulated, polycarbonate or Colorbond® roofing depending on the amount of shade and natural light you want to retain.
A gable roof can transform a larger patio into a spacious outdoor entertaining area, providing additional height through the centre of the structure and creating a greater sense of openness.
The elevated roofline allows warm air to rise and can improve ventilation, making gable patios particularly suited to larger dining, entertaining and family areas.
Lighting and ceiling fans can also be incorporated into the design, helping turn the patio into a comfortable outdoor room that can be enjoyed throughout the year.
A flyover patio is a great option when additional height and airflow are priorities.
Rather than attaching beneath the existing gutter line, the patio roof is elevated above the home’s roof using engineered roof brackets. This creates a higher ceiling and a more open connection between the house and outdoor area.
The additional height allows warm air to escape more easily and can help retain a greater sense of space, particularly where the existing roofline would otherwise result in a low patio ceiling.
Flyover patios can work particularly well over larger entertaining areas where openness, ventilation and natural light are important to the overall design.
A patio can become much more than a covered area. With the right finishing touches, it can function as a comfortable outdoor room that connects naturally with your home and backyard. Talk to our experts today.
Add privacy and greater weather protection to your patio with custom screens and outdoor blinds designed around your space.
Privacy screens can reduce overlooking from neighbouring properties, conceal utilities or help define the boundaries of your outdoor entertaining area. Outdoor blinds provide additional protection from sun, wind and rain and can make a covered patio feel more enclosed when required.
Colours and finishes can be coordinated with your patio framing, roofing and home exterior to create a consistent appearance.
When screens and blinds are considered during the initial patio design, they can be integrated more naturally into the finished structure rather than looking like an addition later.
Where your patio connects with an elevated deck, stairs or a change in level, handrails and balustrades can be incorporated into the overall design.
Options include powder-coated metal handrails, stainless steel wire and glass balustrades, allowing the finish to complement your patio framing, decking and existing home.
Our team will consider the handrail requirements during the design process so that safety, access and appearance all form part of the finished outdoor area.
The right lighting and airflow can make your patio far more enjoyable after sunset and during Sydney’s warmer months.
Depending on your chosen roofing system, LED downlights, ceiling fans and outdoor heaters can be incorporated into the patio design to create a comfortable space for dining, entertaining and relaxing throughout the year.
With insulated roofing, electrical wiring can be concealed within the roof panels, helping maintain a clean ceiling finish without exposed cabling.
Planning lighting and fans during the initial design also allows their position to be considered alongside dining tables, outdoor kitchens, seating areas and other features of your patio.
Combining a patio and deck can completely change the way you use your backyard, creating a defined outdoor entertaining area with both weather protection and a comfortable finished floor.
Designing the patio and deck together allows us to consider finished floor levels, stairs, handrails, roof posts and overall proportions from the beginning rather than treating each element as a separate addition.
Choose from timber, composite or aluminium decking depending on the appearance, maintenance requirements and performance you’re looking for.
Whether you’re creating an elevated entertaining area, covering an existing deck or starting with a completely new outdoor space, our team can design the two elements to work together as one cohesive project.
We serve homeowners across a range of locations in Sydney to bring your outdoor living dreams to life. We specialise in designing and installing decks, patios and pergolas in Sydney, in the following areas:
If you’re unsure whether your area falls within these regions, don’t hesitate to contact us! We’re always happy to discuss your project and see if we can be of assistance.
Whether your patio requires approval depends on factors such as its size, location, design and the planning requirements that apply to your property.
Some patios may qualify as exempt or complying development, while others may require council approval. Pergola Land’s compliance team can assess your proposed project and, where required, coordinate the plans, documentation, engineering and certification.
Learn more about our Council Application Management service.
The best patio roofing depends on how you want your outdoor area to look and feel.
Polycarbonate roofing is a great option when maintaining natural light is important. Insulated roofing provides excellent thermal performance with a clean, finished ceiling, while Colorbond® steel provides durable weather protection and full shade.
Our team will consider your home’s orientation, existing roofline, natural light and how you plan to use the space before recommending a patio roofing option.
The cost of building a patio in Sydney depends on the size, roof design, roofing material, site access and complexity of the project.
Your choice of insulated, polycarbonate or Colorbond® roofing will influence the overall cost, along with additions such as decking, privacy screens, outdoor blinds, lighting and ceiling fans. Engineering, council approvals and certification requirements may also affect the final price.
Pergola Land provides a free on-site measure and quote, giving you a detailed price based on your property and the patio you want to build.
Yes. Designing your patio and deck together allows the roof structure, deck levels, stairs, handrails, colours and finishes to be considered as one complete outdoor living project.
Pergola Land offers timber, composite and aluminium decking, allowing us to create a patio and deck combination that suits your home, lifestyle and maintenance preferences.
A new patio can affect the amount of natural light entering adjoining rooms, which is why roofing selection and patio design are so important.
Polycarbonate roofing can be incorporated to allow more natural light into the patio and surrounding areas, while a combination of different roofing materials may also be considered depending on the design.
During your on-site consultation, we’ll consider your home’s orientation, windows and existing natural light when developing your patio design.
The timeframe for building a patio can vary depending on size, complexity and choice of materials.
Once the design is finalised and any necessary council approvals are secured, the construction phase typically ranges from a few days for simpler designs to a couple of weeks for more elaborate or larger patio structures.
We’ll provide a clear timeline estimate during your initial consultation and keep you informed throughout the entire process.
Yes. Many custom patios are designed to connect directly to the existing home, creating a covered transition between indoor and outdoor living areas.
The attachment method depends on the home’s construction, existing roofline and structural requirements. In some situations, a flyover roof design or an independently supported structure may be more suitable.
Our team will assess the available options during your on-site consultation.
Yes. Pergola Land has experience designing and constructing outdoor structures for properties in bushfire-prone areas, including projects with higher Bushfire Attack Level (BAL) requirements.
The appropriate materials and construction methods will depend on the BAL requirements and individual site conditions. Our team can help coordinate the relevant assessment, design, documentation and approval requirements for your project.
The terms patio and pergola are often used interchangeably, but a patio generally refers to a covered outdoor living area designed to provide shade and weather protection, while a pergola can refer to a broader range of outdoor structures and roof styles.
At Pergola Land, both are custom designed around your home and how you want to use your outdoor space. If you’re unsure which option best describes your project, our team can recommend the most suitable design during your on-site consultation.
See Pergola Land’s transformation of a family home in Kellyville with a custom insulated pergola, creating a stylish outdoor entertaining space for year-round living.
Our design experts will visit your property to discuss your ideas, assess your space, and provide expert advice. Let us transform your backyard into an extraordinary outdoor oasis that you and your family will cherish for years to come.


 Trustindex verifies that the original source of the review is Google.
 Trustindex verifies that the original source of the review is Google.
 Trustindex verifies that the original source of the review is Google.
 Trustindex verifies that the original source of the review is Google.
 Trustindex verifies that the original source of the review is Google.
 Trustindex verifies that the original source of the review is Google.
 Trustindex verifies that the original source of the review is Google.
 Trustindex verifies that the original source of the review is Google.
 Trustindex verifies that the original source of the review is Google.
 Trustindex verifies that the original source of the review is Google.
 Trustindex verifies that the original source of the review is Google.
 Trustindex verifies that the original source of the review is Google.
Pergola Land services Sydney’s Hills District, Inner West, North Shore and Northern Beaches areas. Pergola Land custom design and build each and every project, we do not offer supply of materials only or repair work to existing structures.


