Sleek Aluminium Decking Designed for Every Season
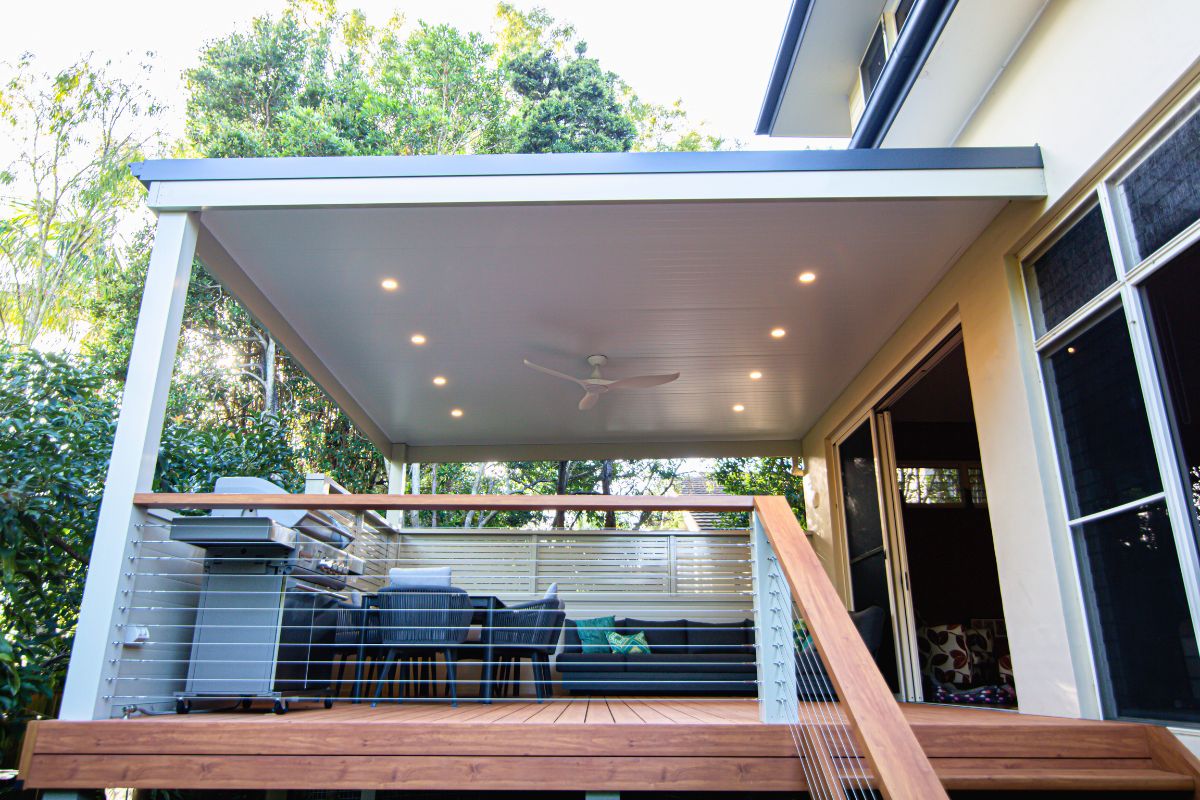
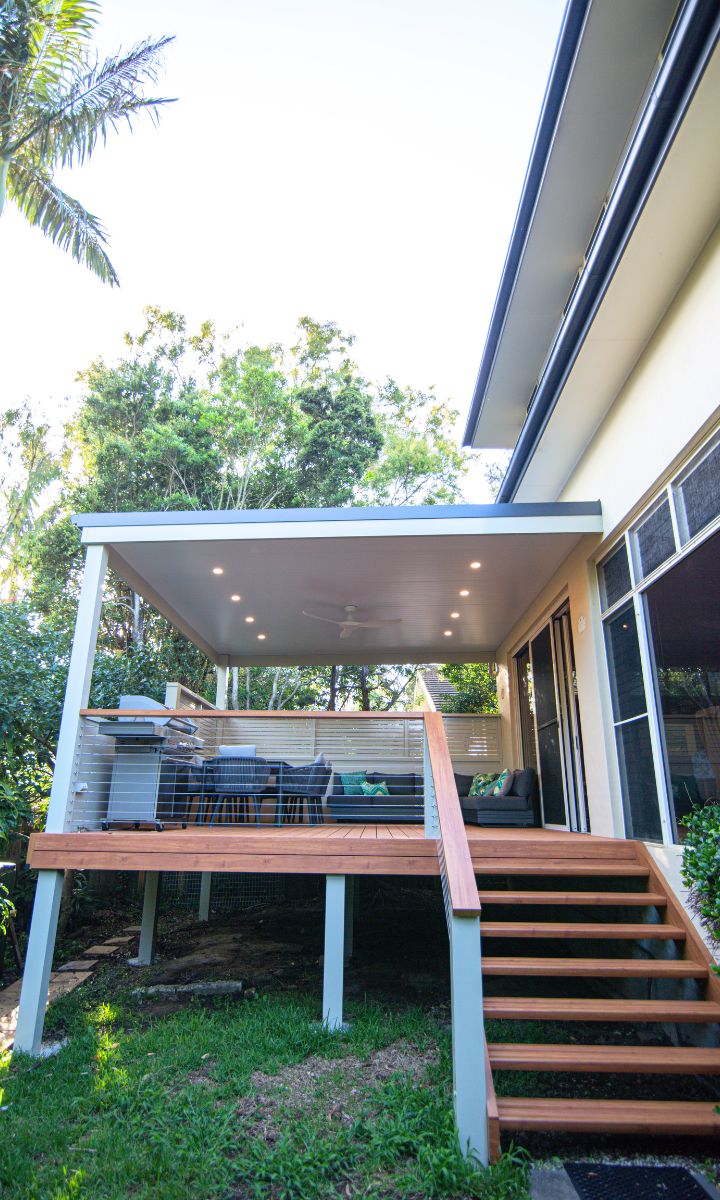
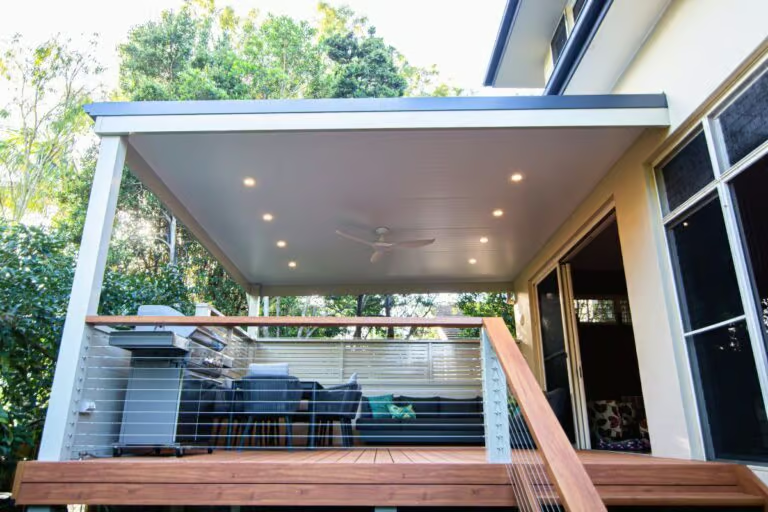
Pergola Land transformed this steep, underused Seaforth backyard into a spacious elevated entertaining area designed for relaxed, year-round living.
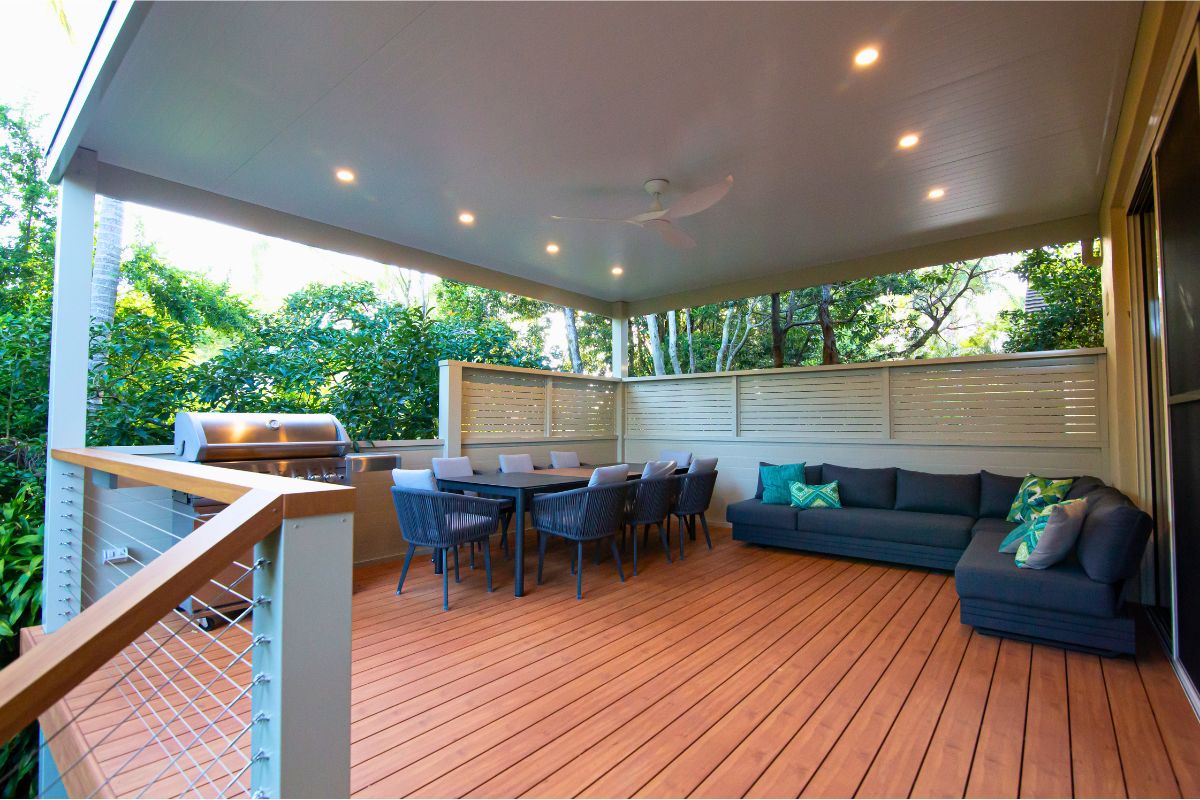
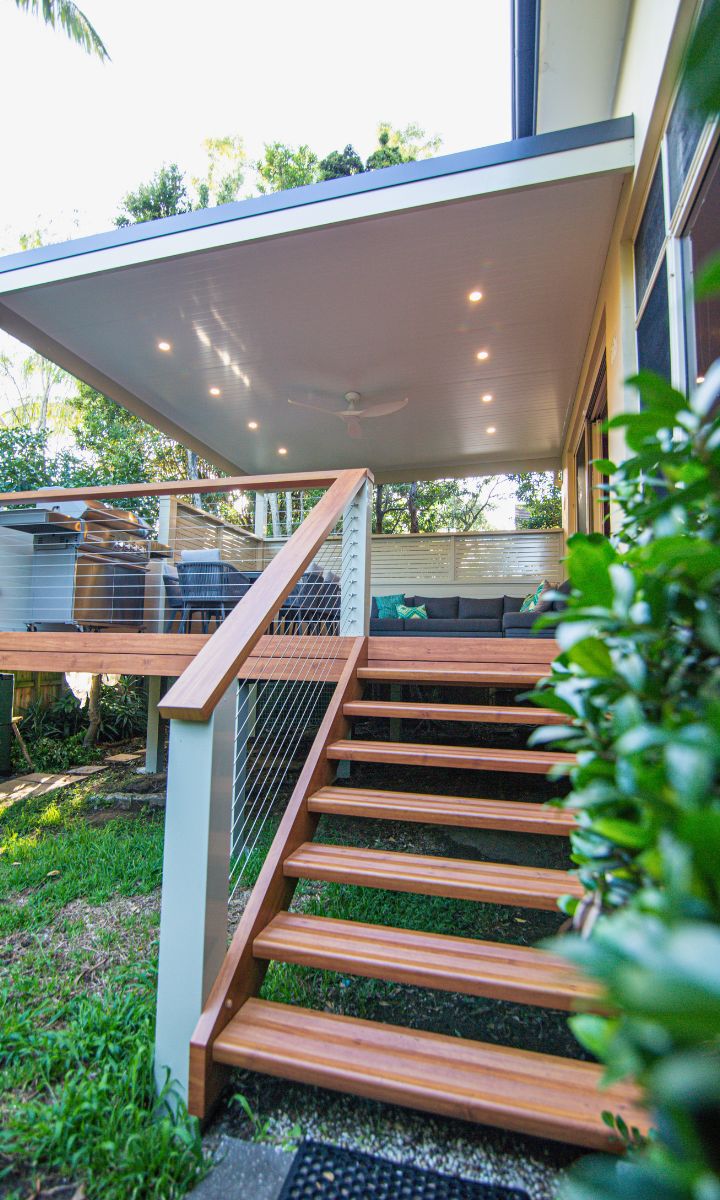
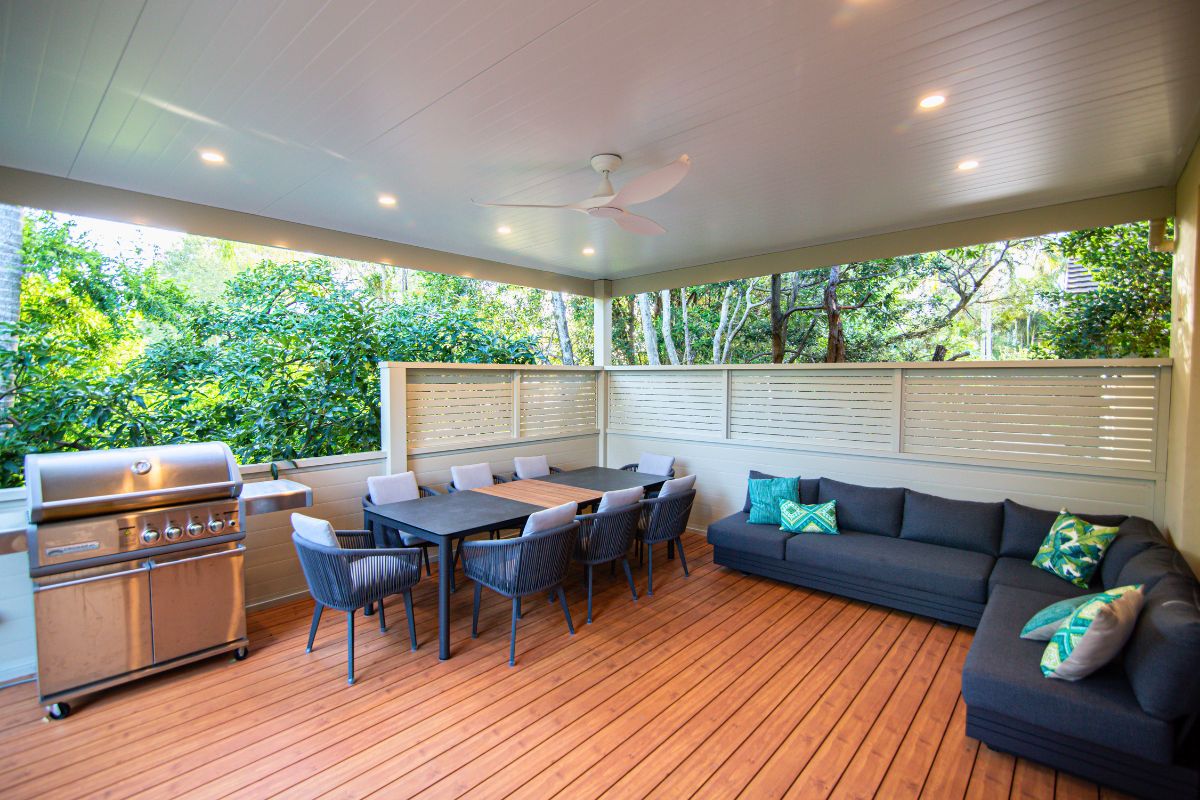
Working with the natural slope of the block, our team created a custom raised deck that connects directly with the home while opening up valuable space for outdoor dining, lounging and barbecuing. Wide timber-look stairs provide easy access to the garden, turning what was once an awkward level change into a striking architectural feature.
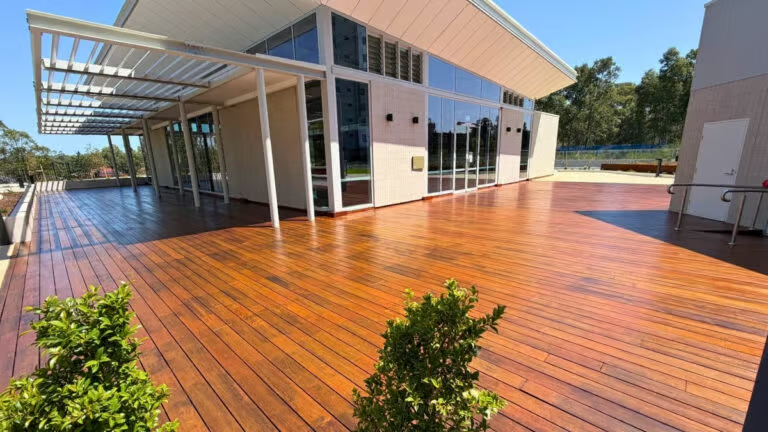
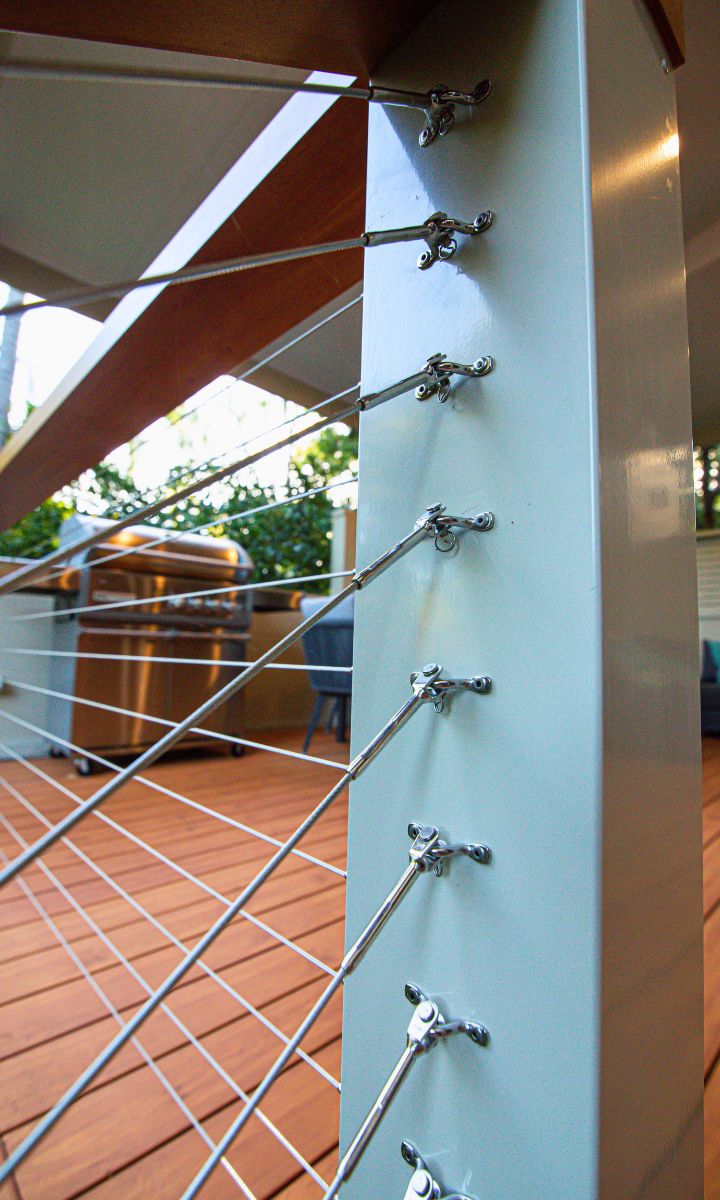
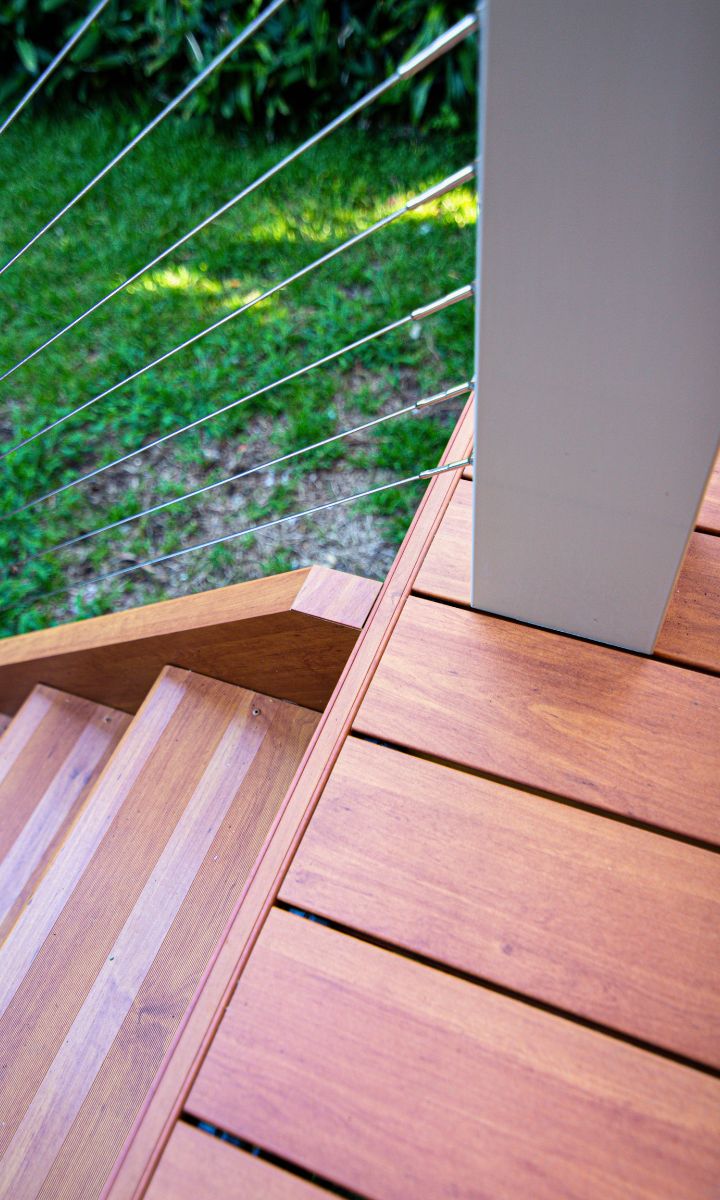
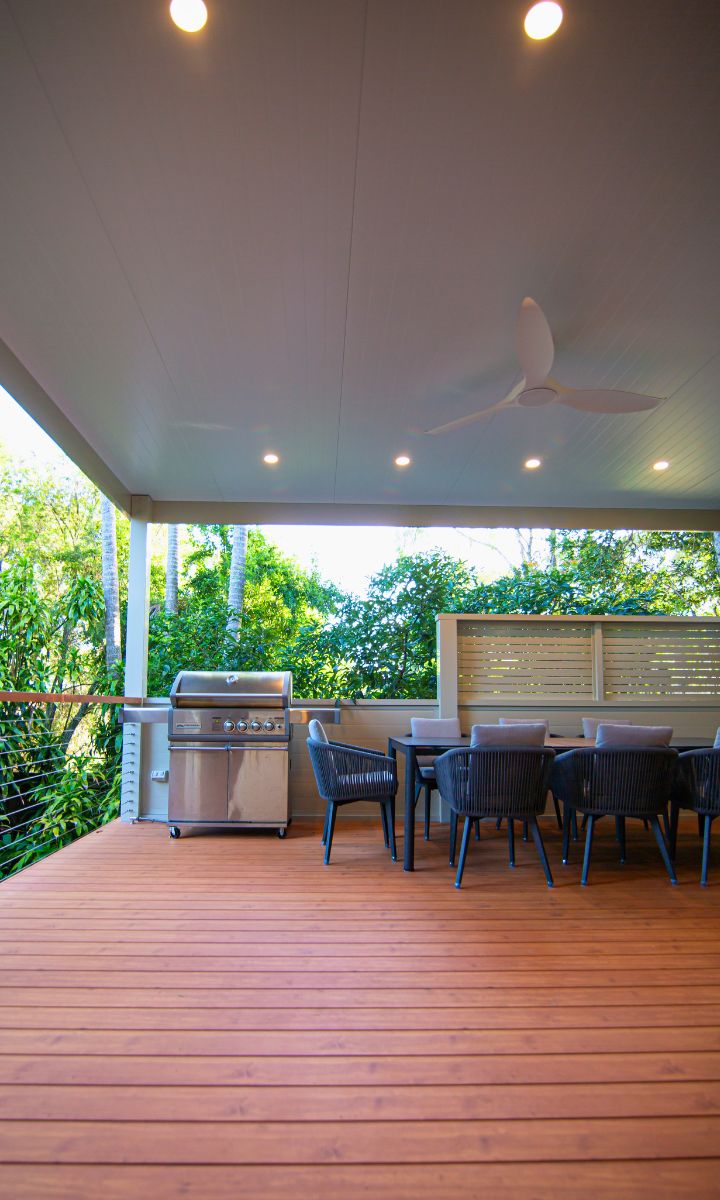
Low-maintenance aluminium decking delivers the warmth and appearance of timber without the regular sanding, staining or sealing: an ideal choice for Sydney’s coastal conditions. A sleek cable-wire balustrade with an aluminium frame and timber-look top rail keeps the elevated area secure while preserving the leafy bushland outlook.
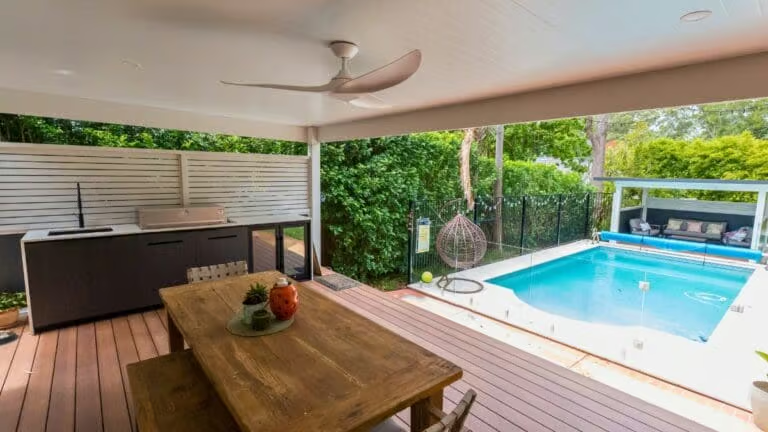
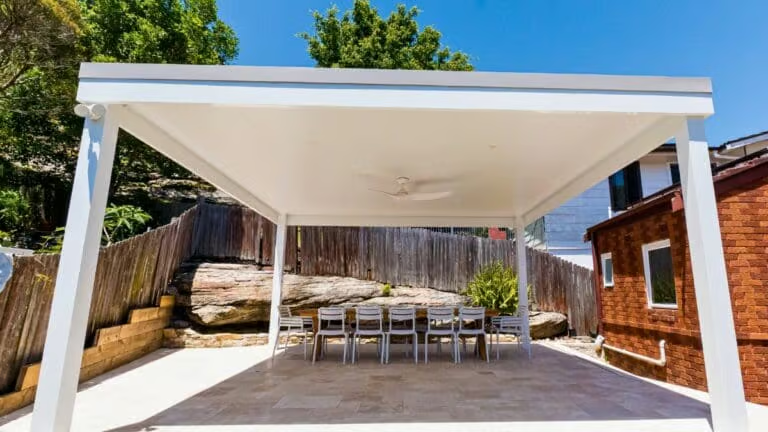
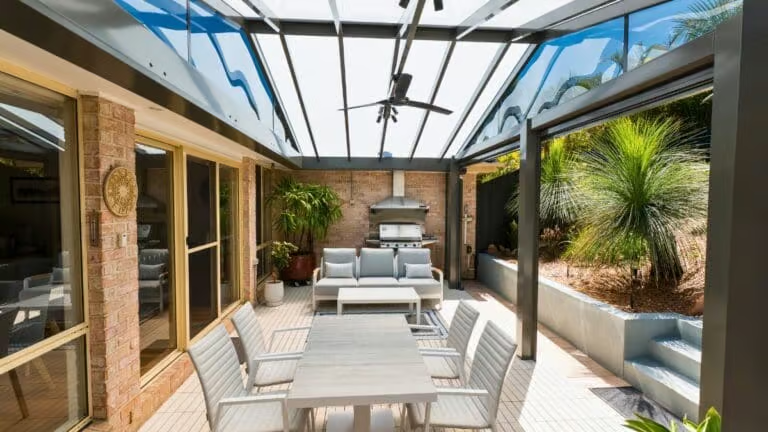
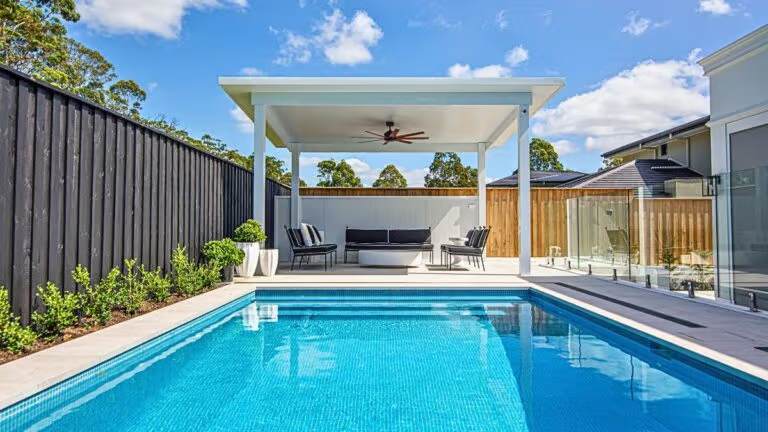
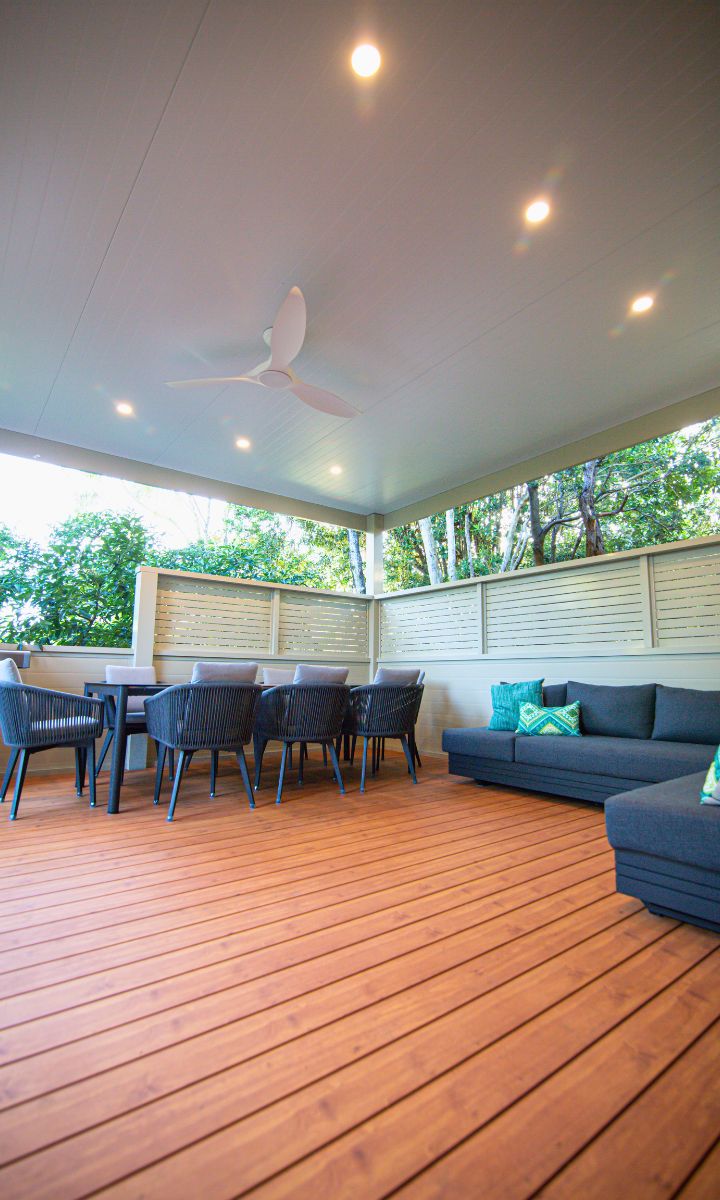
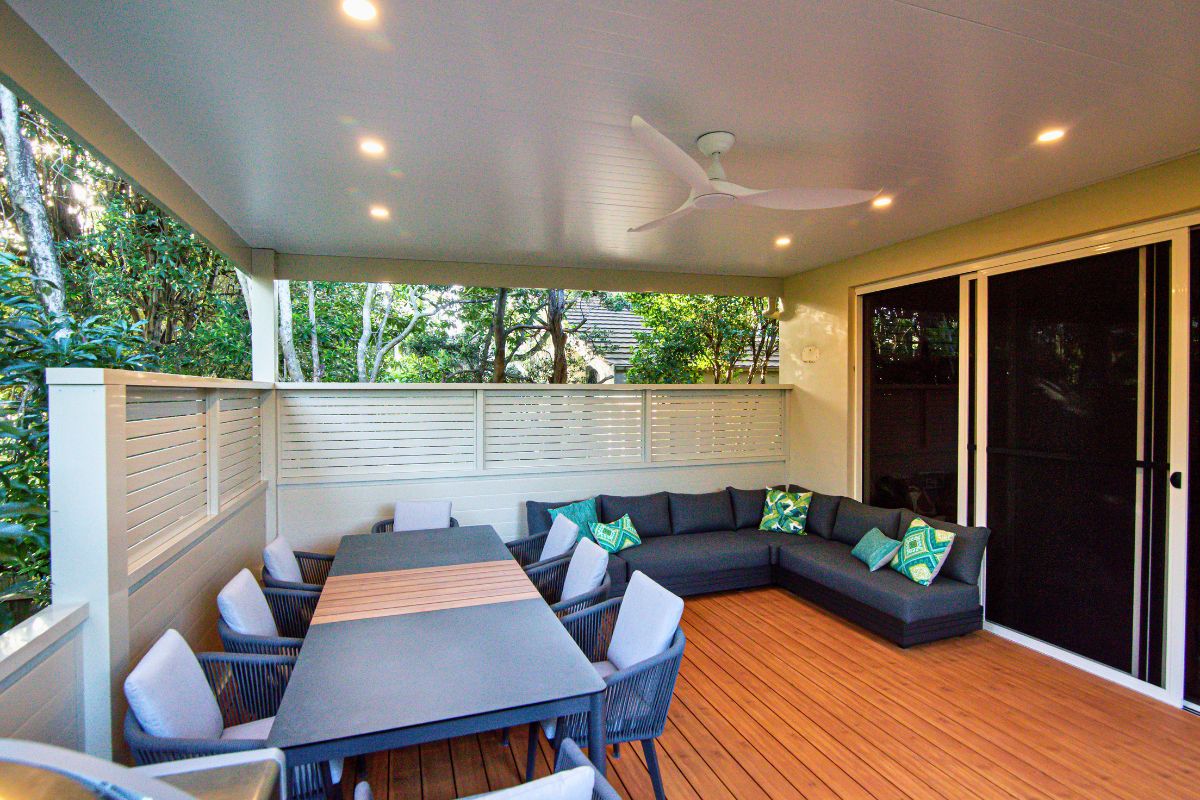
Overhead, a custom insulated flat-roof pergola provides dependable protection from the sun and rain. Integrated LED downlights and a ceiling fan keep the area bright, comfortable and inviting from warm summer afternoons through to evening entertaining.
Matching insulated wall panels and fixed aluminium slat screens add privacy and shelter without closing in the space. Together with the generous dining area, outdoor lounge and dedicated barbecue zone, they create the comfort and functionality of an outdoor room.
The result is a complete backyard transformation: a difficult sloping site converted into a refined, practical and welcoming extension of the home.
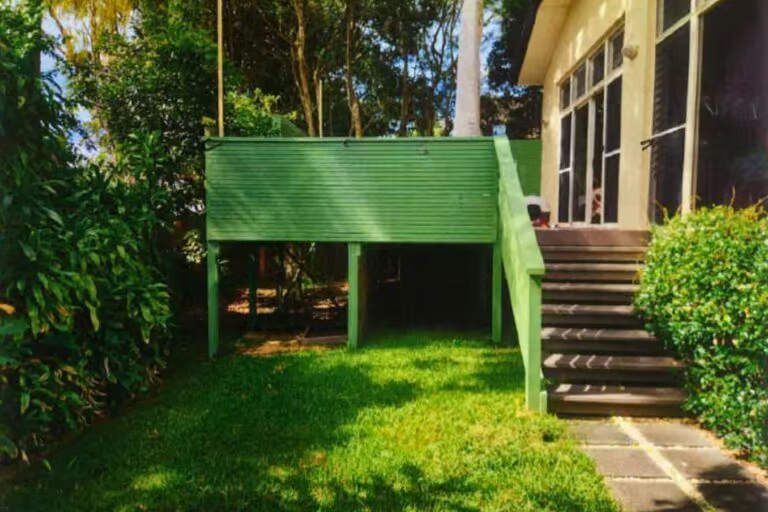
Seaforth Before Renovations
Transformation by Pergola Land
Key Project Details
LOCATION: Seaforth, NSW
STYLE: Elevated aluminium deck with insulated pergola
MATERIALS:
- Powder-coated aluminium pergola framing
- Insulated roofing system
- Aluminium decking
- Metal deck subframe
- Integrated LED downlights
- Ceiling fan
- Insulated wall panel
- Fixed aluminium slat screening
- Stainless steel wire balustrade with aluminium top rail